
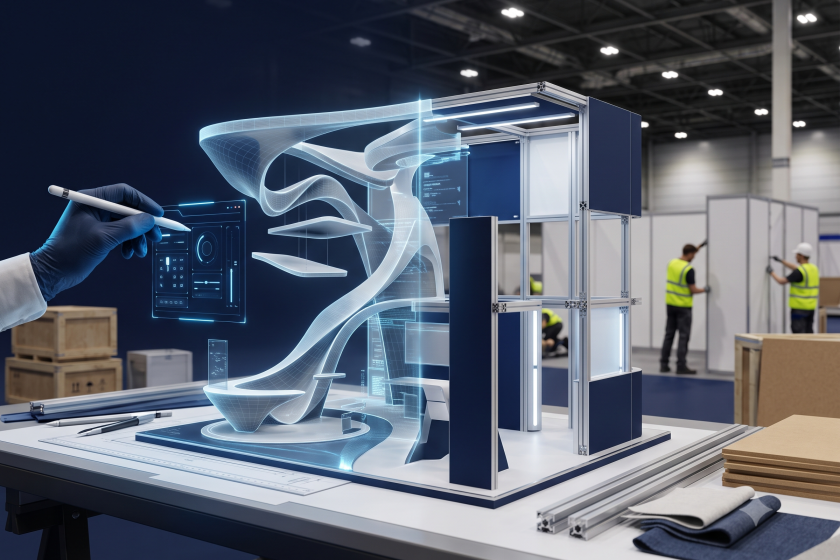
The Concept-to-Reality Gap: How to Design Exhibition Booths That Can Actually Be Built (And Priced)
The Concept-to-Reality Gap: How to Design Exhibition Booths That Can Actually Be Built (And Priced)
It’s the worst meeting of the project cycle.
Your creative team has presented a jaw-dropping, award-ready booth concept. The client is ecstatic. The deal is practically signed.
Then, the build quote arrives. Or worse, the lead stand builder looks at the multi-angle visualisations, sighs, and shakes their head.
“We can’t build this. Not for this budget. And definitely not in the three-day hall build-up window.”
Suddenly, the dream concept is hacked to pieces. Beautiful curves become flat MDF walls. The bespoke floating canopy is scrapped for standard trussing. The client feels bait-and-switched, the creative team is demoralised, and the profit margin evaporates in emergency redesigns.
90% of ambitious concept renders get watered down before they hit the show floor because they were designed in a vacuum.
A great booth isn’t just a stunning picture—it’s a physical structure that has to survive transport, logistics, venue regulations, and tight budgets. Here is how to design with “buildability” in mind from Day 1, without losing your creative edge.
Why the “Concept-to-Build” Handoff Fails
The bottleneck isn’t a lack of imagination; it’s a tool and workflow problem.
Traditional 3D design tools—and generic AI image generators—do not understand physics, venue rules, or material costs. They will happily render a 5-metre cantilevered ceiling with zero visible structural support.
When you pitch fantasy, you set yourself up for friction. The core problems usually boil down to:
-
The Material Blindspot: Designing seamless, organic shapes that require expensive, slow CNC-routing, when a modular framework could achieve 95% of the look at a fraction of the cost.
-
The Weight and Rigging Trap: Creating massive overhead structures without checking if the venue’s ceiling can support the load—or if the rigging costs will exceed the client’s entire budget.
-
The Service Routing Afterthought: Forgetting that screens, demo units, and lighting require hundreds of metres of cabling. If there’s no raised floor or double-skin wall designed to hide them, your premium booth will look like an IT department’s storage cupboard.
The 3-Part “Buildability Filter” for Exhibition Design
Before you lock in a concept for a client pitch, run it through this three-part filter. It bridges the gap between the creative vision and the workshop floor.
The logical path to a buildable pitch looks like this: Design Concept → Structural Logic → Logistics & Setup → Cost Efficiency → Buildable Pitch
1. The Structural Logic Filter
-
Is it self-supporting? If the design features high walls (over 3 metres), does it have returns, corners, or weighted supports to keep it stable without relying on rigging?
-
Are the spans realistic? If there is a bridge or canopy, does it use materials that won’t sag over a 6-metre gap?
-
Is there room for services? Ensure the design accounts for a raised floor (usually 40mm to 100mm) to run power, internet, and plumbing without creating trip hazards.
2. The Logistics & Setup Filter
-
Does it fit in a standard truck? Custom 4-metre-wide curved panels look amazing, but if they require specialised, oversized shipping, your logistics budget is gone before you even arrive at the venue.
-
Can it be built in 48 hours? Standard European show build times are brutally short. If your design requires three days of wet-plastering and painting, it’s a non-starter. Look for modular sub-structures with quick-tension fabric graphics instead.
-
Is it modular or a “one-and-done”? Can this structure be packed down, stored, and reconfigured for a different hall layout next season?
3. The Cost-Efficiency Filter
-
The 80/20 Rule of Custom vs. System: You don’t need a 100% custom-built stand to look premium. Use hireable modular aluminium frameworks (like Aluvision or Octanorm) for the structural skeleton, and reserve the custom budget for high-impact touchpoints: the reception desk, the hero display, or custom cladding.
Old Way vs. New Way: The Handoff Workflow
The Old Way (Fantasy Renders)
-
Generates generic 3D shapes that ignore physical limits, material thickness, and venue rigging points.
-
Takes days or weeks to revise when the builder says, “This is too expensive.”
-
Results in a watered-down physical build that looks nothing like the pitched render.
The New Way (Intelligent Design)
-
Applies realistic exhibition logic (standard wall heights, modular grids, and real-world furniture).
-
Iterates in minutes, swapping materials or adjusting layouts to match budget limits instantly.
-
Ensures the pitched render and the built stand match exactly, protecting client trust.
The “Build-Ready” Design Checklist
Use this checklist when brief-writing, brainstorming, or reviewing early-stage concepts with your design team to ensure your ideas survive the transition to reality:
-
Structural Height: Are we keeping walls within standard limits (e.g., 2.5m, 3m, or 4m) to avoid custom structural engineering approvals?
-
Access Panels: Have we designed hidden, easily accessible doors for AV racks, storage, and fuse boxes?
-
Graphic Formats: Does the design utilise large-format tension fabrics (SEG) rather than heavy, easily damaged wooden panels?
-
Lighting Placement: Is the primary lighting integrated into the stand structure (e.g., LED arm lights or backlit fabric) rather than relying solely on expensive overhead venue rigging?
-
Component Sizing: Are custom-built elements split into pieces that can fit through standard venue loading bay doors?
-
Floor Finishes: If using a platform floor, have we included ramp access to meet accessibility regulations?
Where ExpoBooth.ai Fits
The biggest bottleneck in exhibition design isn’t a lack of ideas—it’s the cost of exploring them.
When a builder tells you a design is over budget, you shouldn’t have to wait three days for a 3D designer to rebuild the CAD model.
ExpoBooth.ai is purpose-built with exhibition design logic. It understands standard spatial constraints, partitions, booth sizes, and furniture layouts. Because our platform combines AI speed with human-supervised accuracy, you can take a concept, apply real-world constraints, and iterate in real-time.
-
Need to swap a custom MDF wall for a modular fabric system to save £15k? Done in seconds.
-
Need to show the client how the same stand looks as a 6x3m peninsular or a 4x4m corner? No need to restart from scratch.
We keep your concepts grounded in buildable reality, so the stand you pitch is the exact stand you deliver.
The Takeaway
A stunning render that cannot be built is a liability, not an asset.
By designing with structural logic, logistics, and material realities in mind from the very first sketch, you protect your agency’s reputation, save weeks of stressful back-and-forth, and keep your profit margins intact.
Stop pitching fantasy. Start pitching buildable, high-impact reality—at speed.